House extensions
House extensions in Hertfordshire
Don’t move out, move outwards. We design and build rear, side and kitchen extensions across Ware, Hertford, Hoddesdon, Cheshunt and the villages around Stanstead Abbotts.
More space, without the cost of moving
An extension is often the best way to get the kitchen, living space or extra room you need while staying in the home and area you love. We handle the whole job: design, planning, building regulations, the build itself and the finishing touches.
- Single-storey rear and side extensions
- Open-plan kitchen extensions with rooflights and bifold doors
- Wraparound and side return extensions
- Home gyms, family rooms and garden rooms
- Drawings and planning applications, through our architectural service
- Landscaping and patios to finish the outside
Types of extension we build
Kitchen extensions
The most popular way to create an open-plan kitchen, dining and living space.
Find out more →Rear extensions
Single-storey rear extensions, often possible without full planning permission.
Find out more →Extension costs
How we price an extension and what affects the final figure.
Read the guide →Planning permission
What permitted development allows, and when you need to apply.
Read the guide →How an extension project runs
Every job is different, but most follow the same path. See how we work for the full detail.
Free visit and quote
Geoff visits, listens to what you want and talks through what’s possible on your property and budget.
Design and drawings
We prepare drawings, or work with your own architect if you already have one.
Planning and building regulations
We check whether permitted development applies, submit any applications and arrange building control.
The build
Foundations, structure, roof, windows and doors, then first and second fix and finishing.
Handover
A final walk-round with you, snagging put right, and certificates handed over.
Recent project
Kitchen extension with new patio and planters
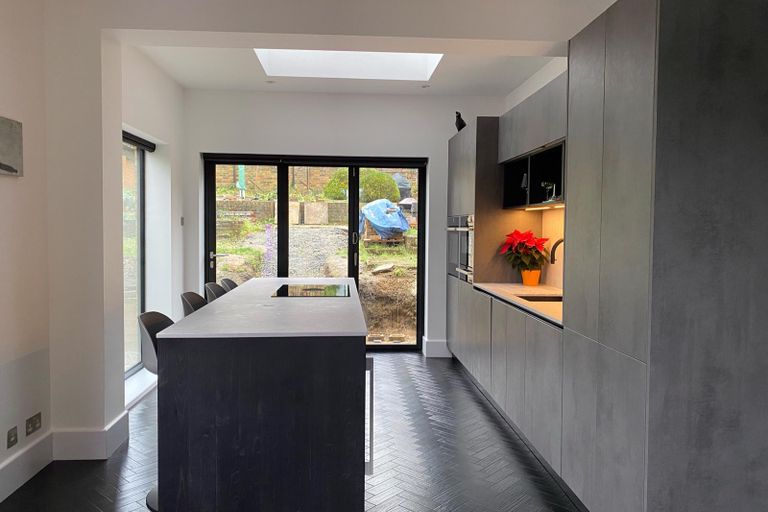
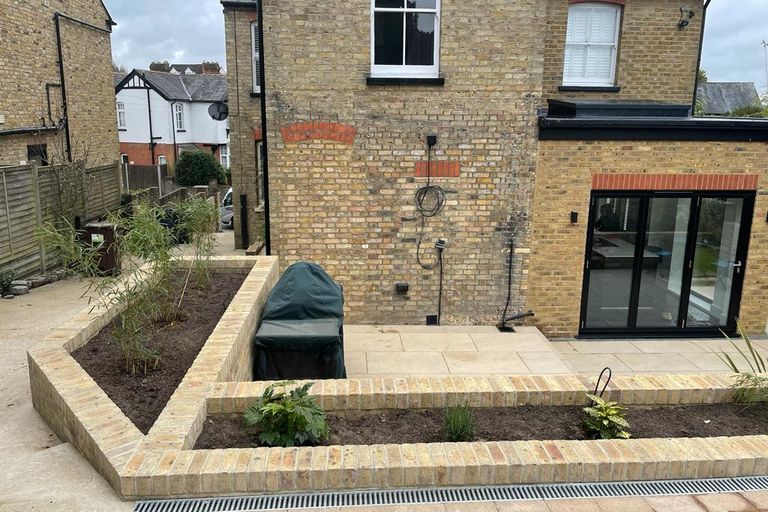
A single-storey rear extension on a period brick house in [town]: an open-plan kitchen with an island, a flat rooflight, black bifold doors onto the garden and a dark herringbone floor running through. Outside, we laid a new paved patio and built raised brick planters to finish the job.
Areas we cover
We build extensions across East Hertfordshire and Broxbourne, including:
Common questions
How much can I extend my house without planning permission?
Under permitted development, a single-storey rear extension can usually go up to 3 metres beyond the original back wall of a semi-detached or terraced house, or 4 metres for a detached house, and no higher than 4 metres. Through the prior approval scheme those depths can rise to 6 and 8 metres. Conservation areas and some properties have tighter rules. Our planning permission guide explains the detail.
How much does a house extension cost?
It depends on size, specification, ground conditions and finishes. As a guide, our extensions typically cost [Geoff: typical price range per m² or per project]. See our extension costs guide, or ask for a free quote for your home.
Does an extension add value to my house?
A well-designed extension usually adds value, especially when it adds a bigger kitchen, family space or an extra bedroom. How much depends on your street and how much the extension costs, so it’s worth asking a local estate agent before you start.
How long does a house extension take?
A typical single-storey extension takes [Geoff: typical build time in weeks] on site, plus time beforehand for design and any planning approval. We give you a programme before work starts.
Do you handle building regulations?
Yes. Every extension needs building regulations approval, and we arrange building control inspections and make sure you get your completion certificate.