Kitchen extensions
Kitchen extensions in Hertfordshire
The heart of the home, made bigger and brighter. We design and build kitchen extensions with the kitchen itself fitted by the same team, so there’s one firm responsible from foundations to worktops.
One team for the extension and the kitchen
Most kitchen extensions involve two jobs: building the space and fitting the kitchen. We do both, so the layout, services and finishes are planned together from day one and there’s no gap between builder and kitchen fitter.
- Open-plan kitchen, dining and living spaces
- Flat rooflights and roof lanterns for natural light
- Bifold and sliding doors onto the garden
- Islands, utility rooms and boot rooms
- Underfloor heating and lighting planned in from the start
- New patio outside to connect house and garden
Recent project
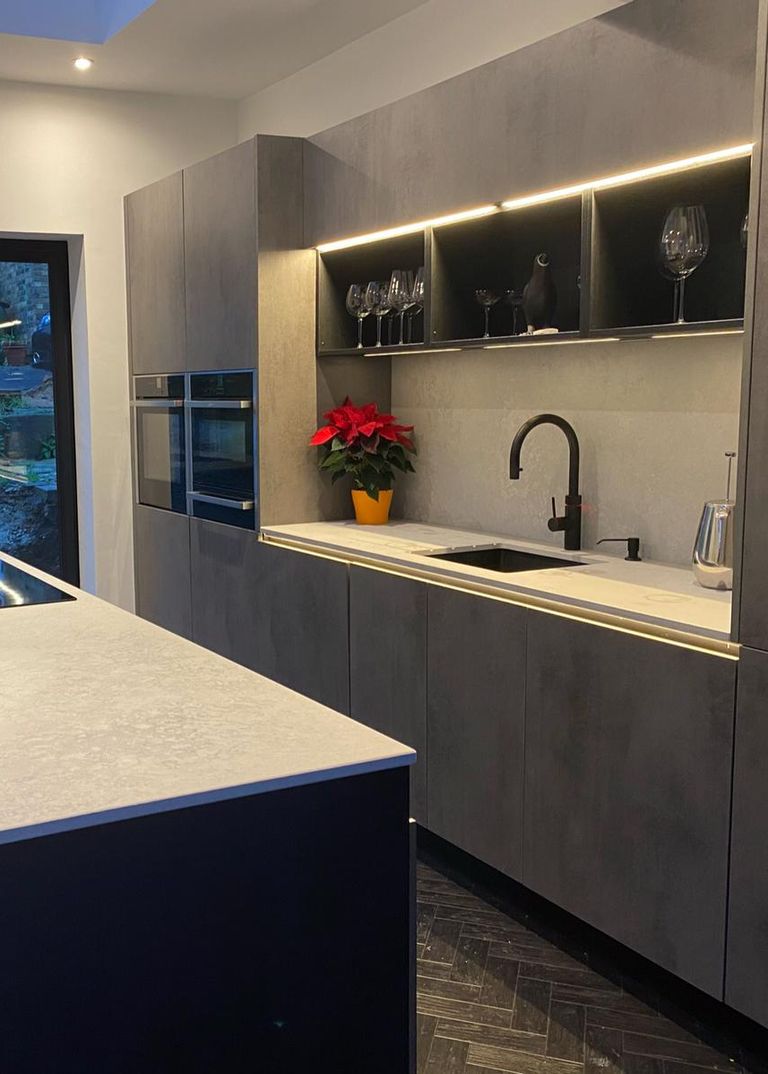
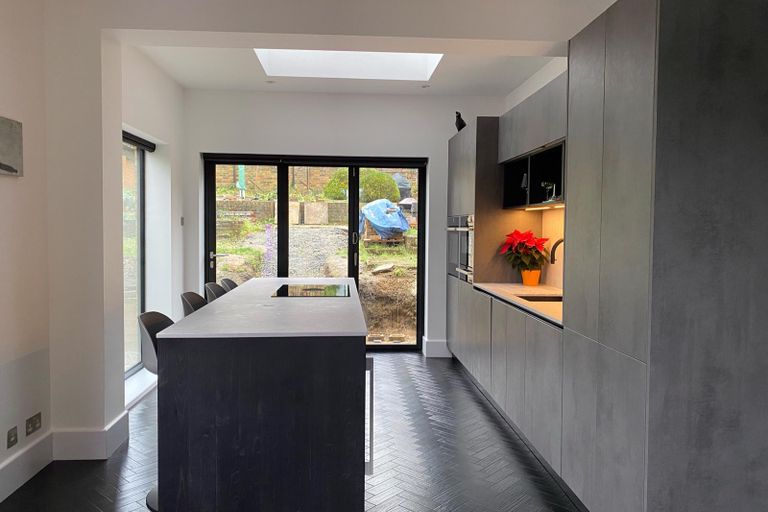
Kitchen extension with new patio and planters
A single-storey rear extension on a period brick house in [town]: an open-plan kitchen with an island, a flat rooflight, black bifold doors onto the garden and a dark herringbone floor running through. Outside, we laid a new paved patio and built raised brick planters to finish the job.
Planning a kitchen extension
Most single-storey kitchen extensions at the back of a house can be built under permitted development, without full planning permission, as long as they stay within the size limits. Read our planning permission guide and our extension costs guide, or see all our house extension services.
Common questions
How much does a kitchen extension cost?
The cost covers two things: the building work and the kitchen. As a guide, our kitchen extensions typically cost [Geoff: typical range, build plus kitchen]. The size, the number of doors and rooflights, and the kitchen you choose make the biggest difference. See our costs guide.
How do I design a kitchen extension?
Start with how you want to use the space: cooking, eating, relaxing, working. Then think about light, the route to the garden and where services like water and drainage run. We help you work this through at the first visit and in the drawings.
Can I stay in the house during a kitchen extension?
Usually, yes. We build the new structure first and only break through into the house near the end, and we can set up a temporary kitchen so you’re not without cooking facilities for long.